

Why settle for a drafty storage room when you could own the most exclusive lounge in the neighborhood? You've likely walked into a basement that feels cold or unfinished; it's a frustrating waste of square footage that should be your home's crown jewel. Many homeowners find it difficult to balance multiple zones, often feeling uncertain about which luxury pieces will create a truly cohesive look. If you're searching for the ultimate basement bar and game room ideas for 2026, you're ready to move beyond the basic remodel and into the realm of elite hosting.
You deserve a space that facilitates deep relaxation and legendary social connections. This guide will show you how to transform your lower level into a sophisticated entertainment hub using expert layout strategies and high-end furniture. We'll explore how to anchor your space with a Summit Oasis Wet Bar, define your atmosphere with DecorBites LED lighting, and select the perfect poker tables for high-stakes nights. You'll gain the confidence to zone your basement like a pro, ensuring every square foot serves your lifestyle with excellence and durability.
Key Takeaways
- Shift your perspective from a cluttered storage space to a high-end curated lounge that serves as a professional-grade hosting environment.
- Discover strategic basement bar and game room ideas that focus on social flow, including how to position a Summit Oasis Wet Bar as your room's primary anchor.
- Learn to design immersive zones for gaming and media that use specialized theater seating and dedicated poker tables to create a casino-grade experience.
- Master the balance of multi-functional spaces by using DecorBites LED lighting to define transitions between high-energy game areas and relaxed lounge zones.
- Explore how to incorporate wellness into your entertainment hub with premium additions like a Rövia Aurora sauna for a truly legendary personal retreat.
Defining the Modern Finished Basement Man Cave Aesthetic
In 2026, the concept of the Man cave has undergone a sophisticated evolution. It's no longer a dark corner for forgotten hobbies; it's a finished basement man cave, which we define as a curated, multi-zone retreat designed for social hosting and personal relaxation. This year, the trend has shifted decisively toward "High-End Curation." Homeowners are trading cluttered, "unfinished" vibes for polished lounges that rival the atmosphere of a five-star hotel. This transformation turns your lower level into a legendary space that reflects your pride of ownership and lifestyle aspirations.
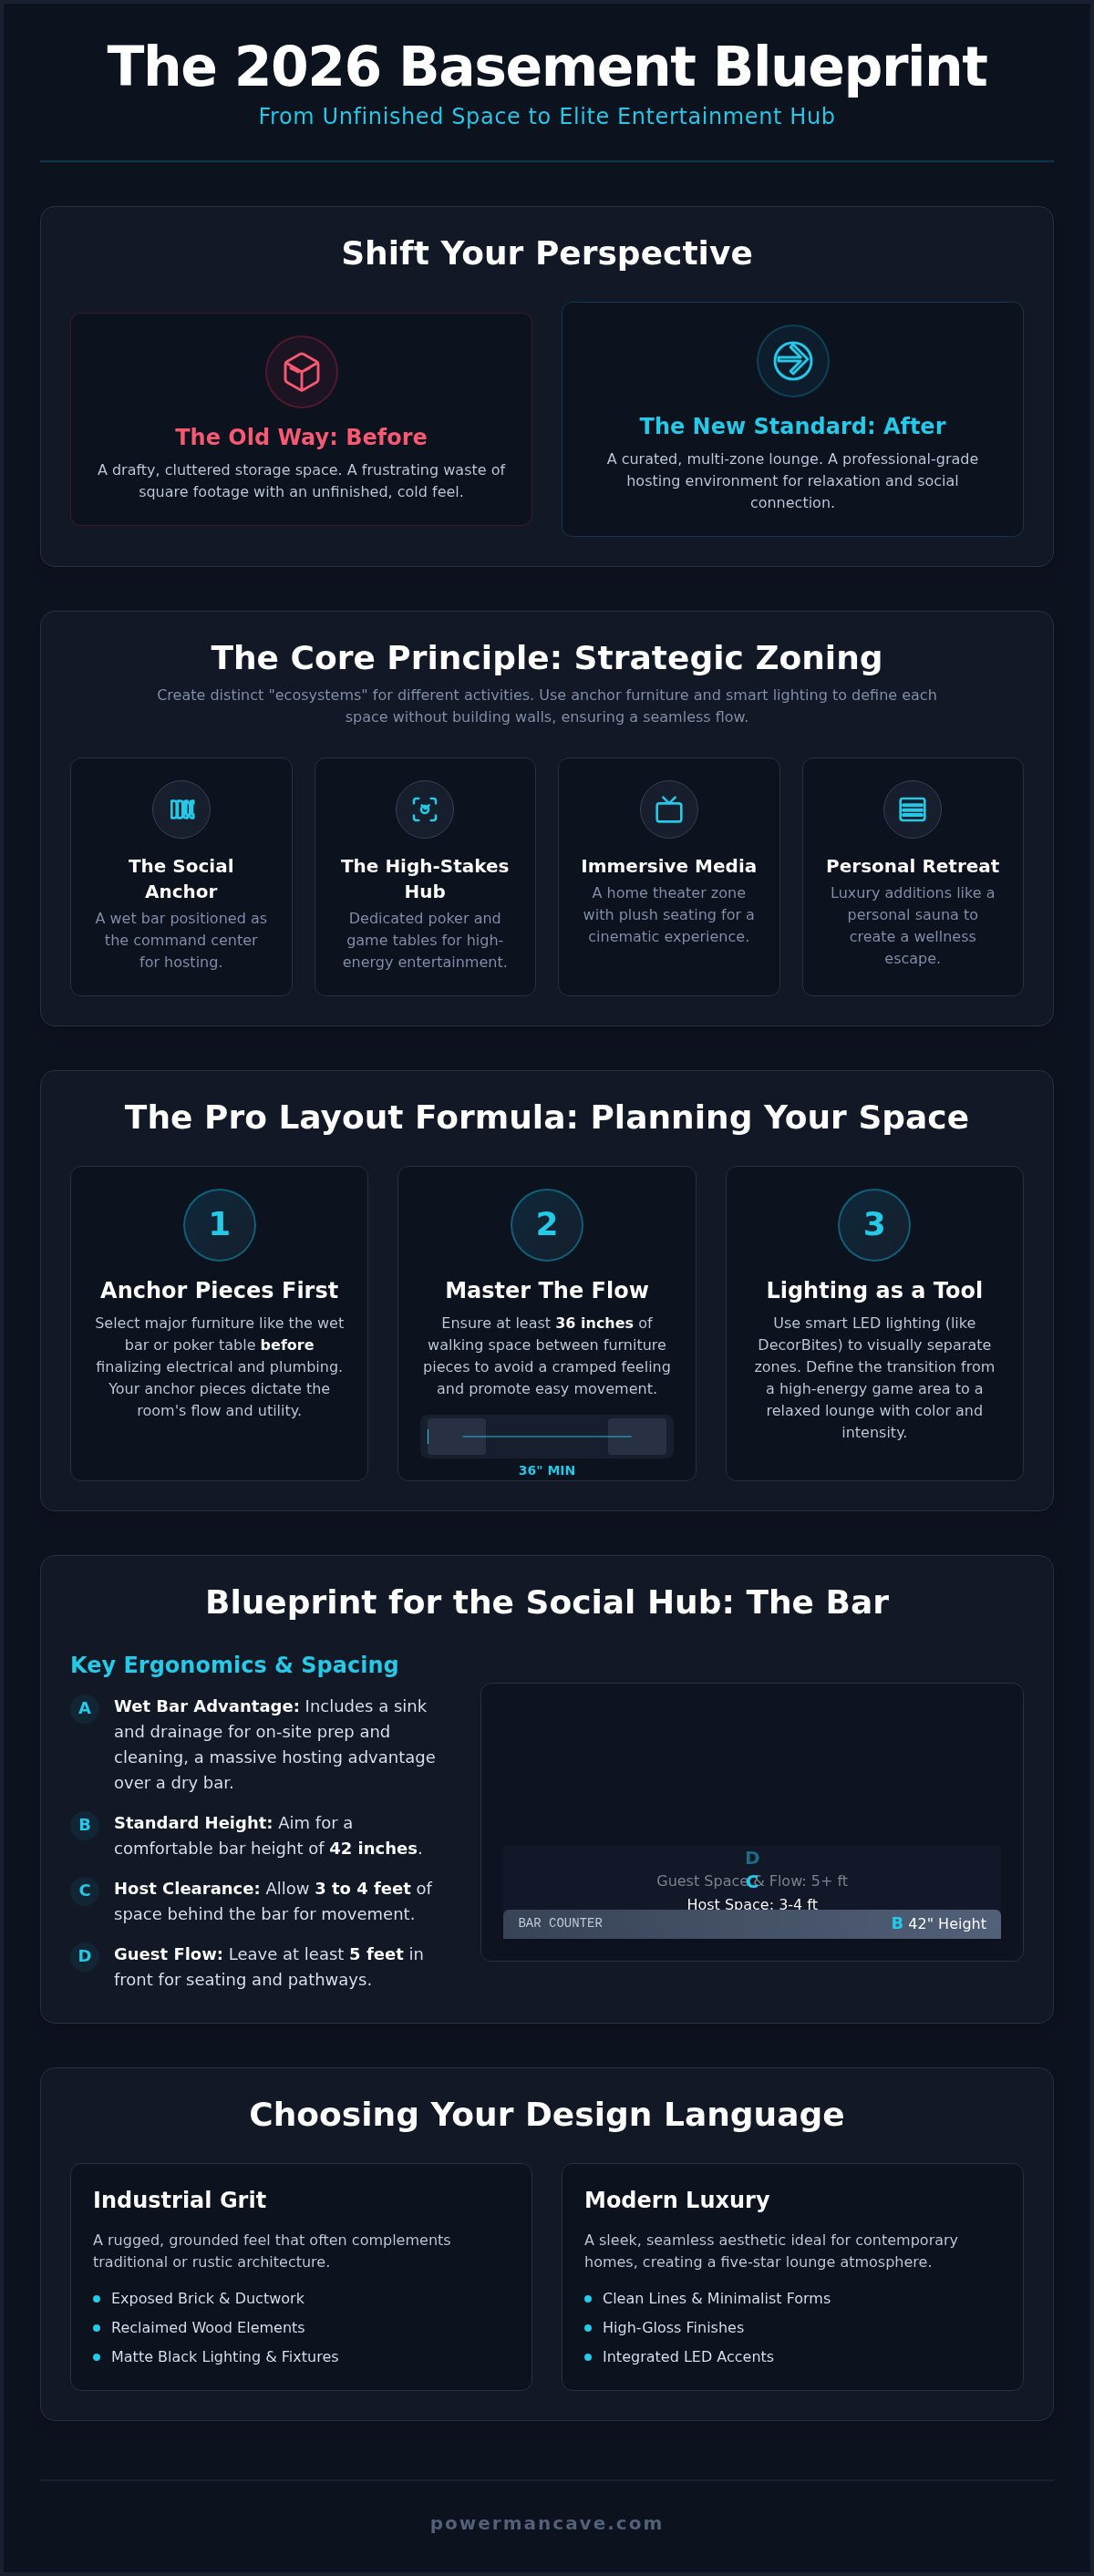
The secret to a successful layout lies in strategic zoning. You don't just place furniture; you create distinct ecosystems for different activities. One area might focus on high-energy gaming, while another transitions into a quiet lounge for conversation. Psychologically, having this dedicated escape within your home provides a vital mental reset. It’s a sanctuary where you can disconnect from daily stressors and reconnect with friends in a space that feels entirely yours. When you explore the best basement bar and game room ideas, you're looking for ways to bridge the gap between functional utility and luxury comfort.
Industrial vs. Modern Luxury Styles
Choosing a design language is your first step toward a cohesive look. Industrial style remains a powerhouse in 2026, utilizing exposed brick, reclaimed wood, and matte black lighting fixtures to create a rugged, grounded feel. If your home has a traditional or rustic architecture, this style often feels like a natural extension of the building. On the other hand, Modern Luxury focuses on clean lines, high-gloss finishes, and integrated LED accents. This style works best in contemporary homes where you want a seamless, sleek transition from the upper floors to the entertainment hub below.
The Role of Premium Furniture in Design
One of the biggest mistakes homeowners make is waiting until the end of a renovation to pick out furniture. You should select your major pieces before finalizing electrical and plumbing layouts. Your "Anchor Pieces" actually dictate the room's flow and utility. For instance, a Summit Oasis Wet Bar isn't just a cabinet; it's a social hub that requires specific plumbing and power access. Similarly, high-quality poker tables require dedicated overhead lighting to create that "casino-grade" feel. Achieving a legendary basement requires a careful balance of activity and rest. You must mix active zones, such as game tables, with comfort zones like plush home theater seating to ensure the space remains welcoming for every guest.
- Anchor the room: Use large-scale items like wet bars or gaming tables to define the primary purpose of each zone.
- Prioritize flow: Ensure there is at least 36 inches of walking space between furniture pieces to avoid a cramped feeling.
- Lighting as a tool: Use DecorBites LED lighting to visually separate the bar from the media area without using walls.
The Social Anchor: Basement Bar and Wet Bar Layouts
The bar serves as the emotional and functional anchor of your lower level. When brainstorming basement bar and game room ideas, you should think of the bar as your command center. Instead of pushing it against a far wall like an afterthought, utilize a centerpiece strategy. Position the bar so it faces the main entertainment zone, such as your poker table or media screen. This layout allows you to prep drinks while remaining fully engaged with your guests. It is the difference between being a lonely bartender and a legendary host who stays at the heart of the action.
Deciding between a wet bar and a dry bar is your first major technical hurdle. A dry bar offers plenty of storage for spirits and glassware, but a wet bar introduces a sink and dedicated drainage. While it requires more initial planning for plumbing, the ability to rinse glasses and prep garnishes on-site is a massive hosting advantage. Beyond the utility, ergonomics play a vital role in the success of your design. Aim for a standard bar height of 42 inches and always include a sturdy footrest for guest comfort. Proper spacing is equally critical; ensure you have at least 3 to 4 feet of clearance behind the bar for movement and another 5 feet in front for guest seating and flow.
The Wet Bar Kitchenette Advantage
A dedicated kitchenette offers far more than a simple cabinet setup. The Summit Oasis Wet Bar Kitchenette provides a self-contained hosting station that integrates everything you need into one sleek footprint. Look for units that offer pre-cut sink integration, ample refrigerator space, and heavy-duty, durable countertops that can withstand years of social gatherings. Investing in a high-quality, pre-built unit doesn't just simplify your renovation; it significantly increases the property value of your finished basement by providing a professional-grade amenity that potential buyers covet.
Lighting Your Social Zone
Great lighting transforms a basement from a dark room into a high-end lounge. You need a layered approach that combines task lighting for drink preparation with a warm, ambient glow for the rest of the space. Pendant lights are the gold standard for defining the bar counter's boundaries and adding a vertical design element. DecorBites LED Pendant Lights provide the sophisticated, focused illumination needed to highlight your premium spirits while creating a professional lounge atmosphere that feels both exclusive and welcoming. If you want to see how these fixtures fit into your layout, explore the curated selection at Power Man Cave to find the perfect match for your aesthetic.
The High-Stakes Hub: Game Room and Poker Lounge Ideas
A legendary man cave requires more than just a deck of cards and a folding table. To achieve a true casino-grade experience, you must invest in dedicated infrastructure that commands respect. When exploring the best basement bar and game room ideas, homeowners often overlook the transformative power of a professional gaming zone. A dedicated poker lounge isn't just a place to play; it's a social theater that changes the entire dynamic of your Friday nights. It shifts the focus from passive screen time to active, high-stakes engagement, making your basement the preferred destination for your entire social circle.
Spatial requirements are the most critical factor in a successful game room layout. You don't want your guests bumping chairs or struggling to navigate the room during a big hand. For a full 8-player game, you need to ensure enough "elbow room" for every participant. This means calculating not just the table's footprint, but also a clearance zone of at least 3 to 4 feet around the entire perimeter. This breathing room allows for comfortable seating and easy guest flow, ensuring the environment feels like an exclusive club rather than a cramped basement corner. By prioritizing these dimensions, you create a space that feels both professional and inviting.
Selecting the Ultimate Poker Table
In a luxury man cave, materials matter. A professional table serves as the ultimate status symbol, signaling that your basement is a space for serious competition and refined relaxation. Look for high-speed felt that allows cards to glide effortlessly across the surface. Padded armrests and built-in stainless steel cup holders are non-negotiable features for long sessions. These details don't just look good; they provide the tactile excellence and durability expected in a high-end retreat. When you select from the curated Poker Tables available at Power Man Cave, you're choosing a centerpiece that anchors your room's aesthetic and function.
Game Room Layout Logic
The most effective game rooms follow the "Golden Triangle" of design: the strategic relationship between bar access, lounge seating, and the game table. You want your Summit Oasis Wet Bar close enough for quick refills, but far enough that the "spectator" seating doesn't interfere with the players. Acoustics also play a vital role in this layout. Consider using area rugs or acoustic wall panels to manage noise levels, preventing the cheers from a winning hand from drowning out the movie in the theater zone. Finally, integrate smart storage solutions for your chips and card sets. Keeping these items tucked away in dedicated cabinetry ensures your lounge maintains a clean, polished look even when the games aren't in session.
- Define the zone: Use a large area rug to physically and visually ground the poker table.
- Lighting is key: Position a dedicated fixture directly over the table center to eliminate shadows on the cards.
- Multi-purpose use: Choose a table with a removable dining top to transition from high-stakes poker to board game nights in seconds.
Immersive Entertainment: Home Theater and Media Zones
Creating a legendary basement requires a shift in focus from mere utility to "The Experience." While earlier sections focused on the social energy of the bar and the competition of the poker lounge, your media zone is where you master the art of supreme comfort. A high-end media room serves as the ultimate destination for movie marathons and big game Sundays. To succeed, you must prioritize sightlines and sound quality. In 2026, the trend has moved toward the hybrid media room. This design ensures the space feels like a welcoming lounge during the day rather than a dark, isolated vault. By integrating versatile basement bar and game room ideas, you can create a theater that transitions seamlessly from a high-energy social hub to a private cinema.
Technical execution is what separates a professional build from a basic remodel. Screen placement is your first priority; you must position the display to avoid glare from your DecorBites LED fixtures or any egress windows. Managing technology is equally vital for maintaining a minimalist luxury look. Use in-wall cable management systems and dedicated AV closets to hide unsightly wires and bulky components. This clean aesthetic ensures that the focus remains on the screen and the high-quality finishes of your room. Remember that local building codes require smoke and carbon monoxide detectors in finished basements, so ensure these safety features are integrated into your tech plan without disrupting the design.
Luxury Home Theater Seating Essentials
Standard sofas often fail in a basement cinema environment because they lack the specialized support needed for long-duration viewing. Premium theater seating is engineered for the "marathon" experience. Look for chairs that offer power recline, adjustable lumbar support, and integrated LED accents that help guests find their seats in the dark. For a classic cinema feel, row seating is the gold standard. However, if you prefer a more social atmosphere, consider a conversational semi-circle. This configuration allows for better eye contact during pre-movie chats while still providing perfect viewpoints for the main event. You can explore the latest in ergonomic design by browsing our collection of Home Theater Seating.
Layout Steps for Perfect Viewpoints
Achieving the perfect viewing angle is a matter of geometry, not guesswork. Follow these steps to ensure every guest has a front-row experience:
- Step 1: Determine your screen size based on your wall dimensions. A general rule for 2026 is to ensure the screen occupies about 30 to 40 degrees of your field of vision.
- Step 2: Calculate the "Sweet Spot" for seat placement. This is typically 1.5 to 2.5 times the diagonal width of your screen.
- Step 3: Arrange your seating to allow for easy aisle access. Guests should be able to move to the Summit Oasis Wet Bar for a refill without obstructing the view of others.
By following these layout principles, you ensure your media zone is as functional as it is immersive. Ready to anchor your entertainment space with professional-grade comfort? View our curated selection of Home Theater Seating to find the perfect fit for your legendary retreat.
Elevating the Retreat: Luxury Additions and Final Touches
You have already designed the social hub and the immersive cinema zone; now you must refine the space to achieve legendary status. A truly successful build goes beyond the basic basement bar and game room ideas to incorporate elements that cater to your long-term well-being and comfort. In 2026, the most sophisticated man caves are evolving into multi-functional personal retreats. This means balancing high-energy social areas with dedicated wellness zones that allow for a complete mental and physical reset. It is the difference between a room where you just hang out and a curated ecosystem where you truly belong.
Atmospheric control is the final design anchor that many homeowners overlook. Integrating smart home technology allows you to manage lighting, sound, and temperature with a single command. You should be able to transition the room from a bright, high-stakes poker lounge to a dimmed, immersive theater in seconds. Before you consider the project finished, perform a final walkthrough to check for "flow and friction." Walk the path from the game table to the bar, and from the theater seating to the wellness zone. If any furniture placement feels like an obstacle, adjust the layout now to ensure the space remains effortless to navigate during large gatherings.
The Hybrid Sauna: A Legendary Man Cave Flex
The Rövia Aurora 3-Person Indoor Hybrid Sauna serves as the ultimate centerpiece for a modern basement retreat. This isn't just a luxury addition; it's a functional tool for post-game relaxation and recovery. Hybrid technology is the gold standard in 2026, combining the deep-tissue benefits of infrared heat with the traditional, high-heat experience of a steam sauna. The basement is the ideal location for this installation because it provides the necessary privacy and often has the structural capacity to handle the electrical requirements. Plus, placing your sauna near your social lounge allows you to transition from a workout or a game night directly into a spa-like recovery session without leaving your home.
Final Polish: Lighting and Decor
Lighting is what defines the professional lounge atmosphere you've worked so hard to create. Use DecorBites LED pendant lights to physically separate your zones; a cluster of lights over the bar and a single, focused fixture over the poker table create clear visual boundaries. Always install these on dimmable circuits. Being able to drop the light levels is essential for creating the right mood during theater transitions or late-night conversations. These final touches, paired with high-quality finishes, ensure your basement reflects your pride of ownership and attention to detail. Ready to build your legend? Explore the Power Man Cave collection today.
- Smart Integration: Use voice-controlled systems to sync your audio across the bar and gaming zones.
- Strategic Dimmers: Ensure every light source can be adjusted to match the time of day or the specific activity.
- Wellness Proximity: Keep your Rövia sauna within reach of the lounge for a seamless relaxation experience.
Your Legend Begins Below the Surface
You now have the blueprint to move beyond a standard remodel and create a space that truly defines your lifestyle. By prioritizing strategic zoning and anchoring your layout with professional-grade pieces like the Summit Oasis Wet Bar, you ensure your basement bar and game room ideas translate into a functional, social masterpiece. Whether you're hosting high-stakes poker nights or unwinding in a Rövia hybrid sauna, every detail should reflect excellence and durability. A legendary basement isn't just about the square footage; it's about the quality of the connections made within it.
Transforming your vision into reality requires the right infrastructure and expert guidance. We provide a curated selection of premium entertainment brands alongside specialist support to help you select the perfect furniture for your specific layout. You can also take advantage of free shipping on all orders within the continental US, making it easier to secure large-scale items like theater seating or poker tables. Our team is dedicated to helping you curate a retreat that serves as your home's ultimate destination.
Build Your Legendary Man Cave with Power Man Cave
It's time to reclaim your lower level and build a sanctuary that'll be the talk of the neighborhood for years to come. Your personal retreat is waiting.
Frequently Asked Questions
What is the best layout for a basement bar and game room?
The best layout utilizes a strategic zoning plan that anchors the bar as the social centerpiece facing the main gaming area. This orientation allows the host to remain engaged with guests while preparing drinks. You should ensure there is at least 36 inches of walkway space between the bar and game tables to maintain a natural flow. This setup prevents the room from feeling cramped during large social gatherings.
How much space do I need for a full-size poker table in my basement?
You need approximately 300 square feet to comfortably accommodate a full-size poker table and eight players. While a standard table is about 8 feet long, you must include a 3 to 4 foot clearance zone around the entire perimeter. This extra space ensures that guests can pull out chairs and move around the room without disrupting the game or bumping into walls.
Is a wet bar worth the extra cost for a finished basement?
A wet bar is a high-value investment because it provides the essential plumbing needed for rinsing glassware and prepping garnishes on-site. It transforms a simple storage area into a professional-grade kitchenette. When exploring basement bar and game room ideas, the convenience of a sink significantly enhances your hosting capabilities and increases your home's long-term property resale value compared to a dry bar.
Can I install an indoor sauna in a basement without special ventilation?
You can install a hybrid sauna like the Rövia Aurora without traditional external venting, but the room still needs adequate airflow. These units produce far less steam than traditional models, making them much easier to manage in a lower level. As long as your basement has a standard HVAC return or an egress window to handle minor humidity, you can maintain a comfortable and safe environment.
What kind of lighting is best for a basement man cave?
Layered lighting is the most effective way to define your space and set a professional mood. Use task lighting, such as DecorBites LED Pendant Lights, over the bar and poker table to focus attention on key activity zones. Combine these with dimmable ambient lights and LED floor accents to create a lounge atmosphere that transitions easily from high-energy gaming to immersive movie nights.
How do I choose between theater seating and a standard sectional sofa?
Choose theater seating if your primary goal is an immersive cinema experience with individual comfort and ergonomic support. Theater chairs offer power recline, lumbar support, and integrated cup holders that standard sofas lack. If you prefer a casual, multi-purpose lounge for napping or family snuggling, a sectional might work, but it won't provide the "legendary" theater feel or the dedicated support for long-duration viewing.
What are the most popular basement man cave themes for 2026?
The most popular themes for 2026 focus on Modern Luxury and Industrial Curation. Homeowners are moving away from sports-clutter toward sleek lounges with high-gloss finishes and integrated smart tech. Another rising trend is the Wellness Retreat theme, which incorporates items like the Rövia Aurora sauna into the entertainment hub. This creates a balanced, high-end lifestyle experience that prioritizes both social connection and personal recovery.
Does Power Man Cave offer shipping for large items like bar kitchenettes?
We provide free shipping within the continental US for all our large-scale items, including heavy infrastructure pieces. This benefit applies to the Summit Oasis Wet Bar Kitchenette, our premium poker tables, and all home theater seating. Our specialist support team is also available by phone and email to help you coordinate delivery and ensure your luxury furniture arrives safely and fits perfectly in your space.