

What if the secret to a legendary cinematic experience isn't the size of your screen, but the exact coordinates of where your seat meets the floor? Many enthusiasts spend months comparing projector specs, only to realize their home theater seating layout ideas didn't account for proper sightlines or row clearance. It's a common frustration to find that your back row is too far from the action or that your premium recliners are cramped against the wall. You deserve a space that functions as a high-end retreat where every guest enjoys an unobstructed, immersive view.
In this guide, we'll show you how to engineer a professional-grade environment by mastering the technical requirements of luxury seating. You'll gain a clear blueprint for seat placement, learn the math behind perfect riser heights, and discover how to balance maximum capacity with effortless room flow. We're here to help you navigate the transition from a simple media room to a world-class private cinema. By the end, you'll have the confidence to choose the premium features and configurations that turn your vision into a legendary reality.
Key Takeaways
- Master room ratios and dimensions to optimize bass management and create a solid foundation for your cinematic space.
- Explore various home theater seating layout ideas to decide between focused professional rows or social semi-circle configurations for gaming and connection.
- Apply the 40-degree rule and specific viewing distance calculations to ensure every seat in the house has a perfect, immersive view.
- Implement technical standards for 12-inch risers and 30-inch aisle clearances to guarantee clear sightlines and comfortable room flow.
- Discover how to select high-quality materials and premium features that ensure long-term comfort and pride of ownership in your private cinema.
The Foundation of a Cinematic Layout: Room Ratios and Dimensions
A legendary home cinema starts long before you unbox your projector. It's about the blueprint. As a lifestyle architect, you're orchestrating a sanctuary where home cinema components like speakers, screens, and seating work in perfect harmony. Your home theater seating layout ideas must prioritize total immersion, ensuring the physical environment supports the digital magic. A well-planned layout is the strategic arrangement of every element to maximize sightlines and acoustic performance.
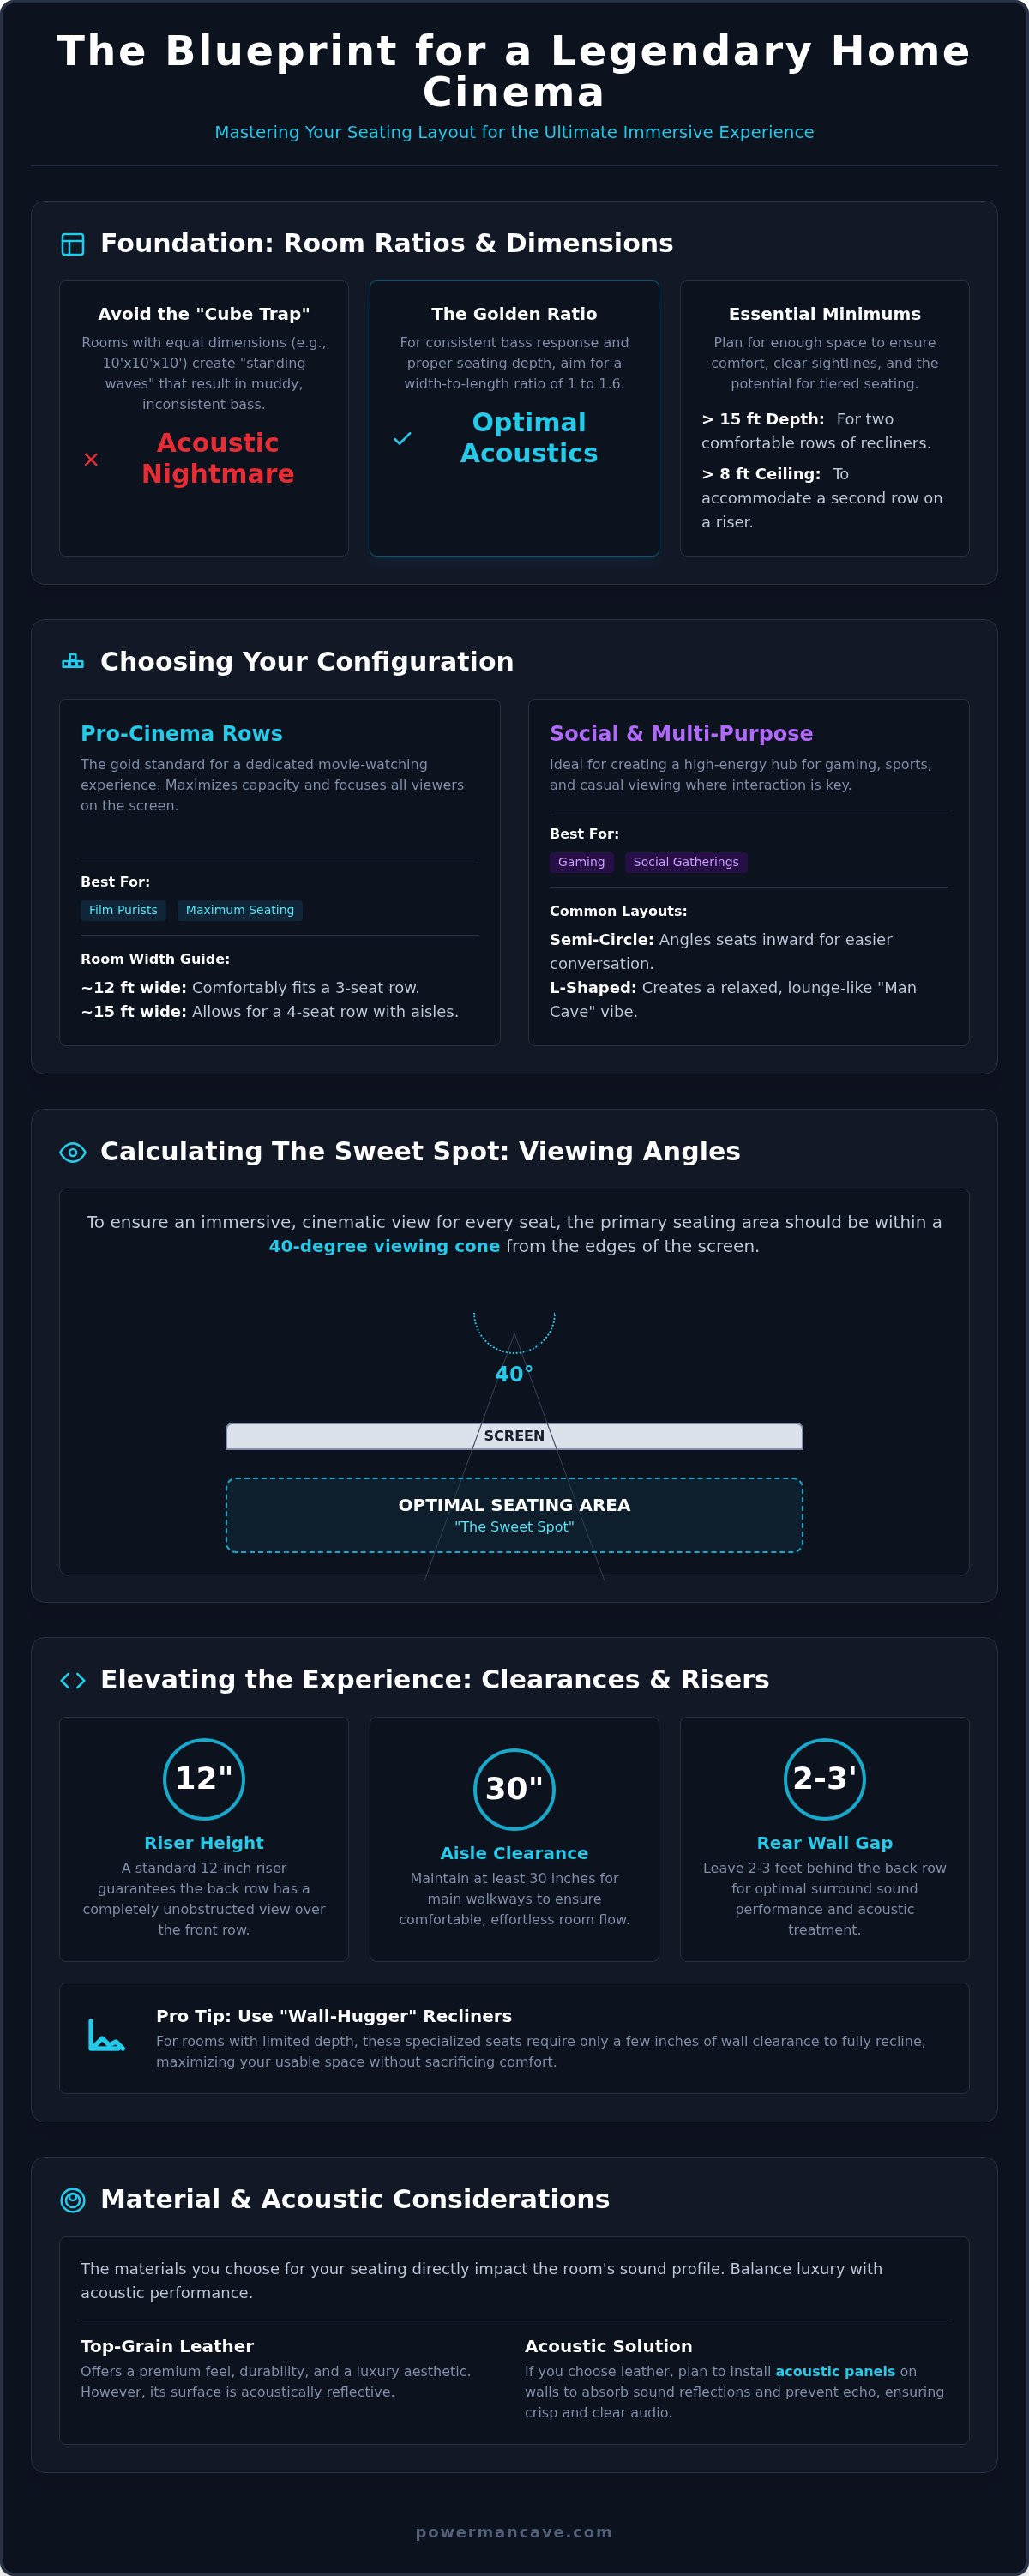
Avoid the cube trap. A room with equal dimensions, such as 10x10x10, is an acoustic nightmare. Bass waves bounce off parallel walls at identical intervals, creating standing waves that make the low end sound muddy in one spot and non-existent in another. Varied dimensions are essential to break these patterns and ensure clean, punchy sound for every guest. You want a space that breathes, allowing sound to travel naturally without getting trapped in corners.
To avoid the "back row blues," where the second tier feels like an afterthought, you need sufficient depth. A room shorter than 15 feet often makes two rows of full-size recliners feel cramped. You need enough runway for the front row's full recline and the back row's legroom. Planning for these dimensions early prevents the feeling of being closed in and preserves the premium, exclusive vibe of your retreat.
Understanding Room Ratios for Sound and Vision
Industry experts often recommend a 1 to 1.6 ratio for width to length. This proportion provides a consistent bass response and enough depth for multiple rows of seating. Your ceiling height is the silent factor that dictates your ability to add tiered seating. If your ceiling is under 8 feet, a second row on a standard riser might put guests' heads too close to the projector's path or the ceiling itself. The golden ratio for home theaters is the balance between screen width and room depth.
Acoustic Considerations in Your Layout
Your seating materials impact how sound behaves in the room. Top-grain leather is a hallmark of luxury and durability, but it's more reflective than fabric. If you choose leather for its premium feel and longevity, plan for additional acoustic panels to manage sound reflections. Don't shove your back row against the rear wall. Leaving 2 to 3 feet of space allows surround sound speakers to create a true 360-degree soundstage. This clearance also provides room for acoustic treatments without disrupting the visual flow of your home theater seating layout ideas.
Choosing Your Configuration: Traditional Rows vs. Social Layouts
Your choice of configuration defines the soul of your space. While the room dimensions provide the shell, your home theater seating layout ideas determine whether the room feels like a focused screening room or a high-energy social hub. The Pro-Cinema Row is the gold standard for those seeking a dedicated movie experience. By arranging seats in straight or slightly curved rows, you maximize capacity and ensure every guest is oriented toward the screen. This layout minimizes distractions and recreates the awe-inspiring feel of a professional theater.
If your vision leans toward connection, consider a semi-circle or L-shaped sectional. A semi-circle configuration angles the outer seats toward the middle, making it easier for guests to see each other during gaming sessions or casual movie nights. For multi-purpose spaces that double as a lounge, an L-shaped sectional provides a relaxed, "Man Cave" vibe. If you have a family-centric space, the "Pit" style seating, characterized by deep, plush cushions and a massive footprint, offers the ultimate relaxation for Sunday afternoon marathons.
Traditional Tiered Seating
When planning traditional rows, room width is your primary constraint. A 12-foot wide room typically accommodates a 3-seat row comfortably, while a 15-foot width allows for a 4-seat row with adequate aisle space. Always prioritize "center seat" alignment for the primary viewer to ensure the best possible audio and visual sweet spot. If you're working with limited depth, integrated power recliners with "wall-hugger" technology are essential. These specialized models only require a few inches of clearance to fully recline, allowing you to place them closer to the back wall without sacrificing comfort. For those looking to upgrade, our curated collection of Home Theater Seating offers the perfect blend of style and space-saving functionality.
Hybrid and Social Media Room Layouts
Modern entertainment spaces often serve multiple roles. You can create a versatile social hub by integrating a luxury home bar at the back of the room. This "Bar Top Row" uses high-top stools or slim seating behind the main theater rows, providing a casual spot for dining or watching the game without blocking the primary view. This hybrid approach is ideal for balancing high-stakes poker nights with cinematic viewing. When designing these complex spaces, referring to entertainment industry technical standards ensures your layout remains safe and functional. By blending these home theater seating layout ideas, you transform a simple room into a legendary retreat that adapts to your lifestyle.
Calculating the Sweet Spot: Viewing Distances and Sightlines
Engineering the perfect view requires more than just a large screen. It's about finding the intersection where your eyes and ears receive the maximum impact. When brainstorming home theater seating layout ideas, you must account for the 40-degree rule. This THX standard is the benchmark for modern 4K projectors, ensuring the screen fills your field of vision without forcing you to scan your head from side to side. It creates that "wraparound" feeling that makes you feel part of the action rather than just a spectator.
To find your ideal front row distance, multiply your screen's diagonal measurement by 1.2 to 1.5. If you're using a 120-inch screen, your front row should sit between 12 and 15 feet away. This range provides a balance between cinematic immersion and long-term comfort. Don't forget that luxury seating requires extra breathing room. When seats are fully extended, they can add 15 to 20 inches to their footprint. If you don't plan for this, your front row might end up uncomfortably close to the screen or block the aisle entirely when everyone kicks back for the feature presentation.
Vertical sightlines are equally critical for multi-row success. You must ensure the person in the front row doesn't block the bottom of the screen for those in the back. This is where the math of risers becomes your best friend. By calculating the "C-value," or the clearance over the head of the person in front, you ensure every guest has an unobstructed view. A legendary space doesn't have a bad seat in the house.
The Science of the Field of View
With the rise of 4K and 8K resolution, you can sit closer to the screen than ever before without seeing individual pixels. This allows for a much larger perceived image in smaller rooms. While a 30-degree field of view was common for older HD setups, modern high-resolution content thrives at 36 to 40 degrees. The sweet spot is the intersection of peak audio clarity and a 36-degree field of vision.
Ergonomics and Neck Strain
Nothing ruins a movie faster than a stiff neck. Your ideal screen height should place the bottom third of the screen at eye level when you're seated. Many enthusiasts make the mistake of mounting the screen too high, creating a "front row at the cinema" feeling that leads to fatigue. If your room layout forces a lower screen placement, look for premium seating with adjustable power headrests. These features allow you to tilt your head forward while reclined, maintaining a perfect sightline without straining your muscles. This level of ergonomic precision is what separates a standard media room from a legendary private cinema.
Elevating the Experience: Risers, Lighting, and Traffic Flow
Risers are the backbone of a high-performance, multi-row configuration. A 12-inch riser is the industry benchmark for ensuring the back row enjoys the same unobstructed view as the front. If you're working with standard residential ceiling heights, this one-foot elevation usually provides enough clearance without making guests feel like they're touching the ceiling. Combine this with a strict 30-inch aisle clearance to ensure everyone can move safely without tripping over extended footrests. These practical home theater seating layout ideas transform a crowded room into a professional-grade venue.
Lighting serves as the nervous system of your cinema. Integrating low-voltage step lights into the riser design prevents accidents while maintaining the blackout environment needed for high-contrast projection. For the social areas of your room, such as a back-row bar, LED pendant lights offer a sophisticated touch that keeps the vibe elevated. You can use floor strips to guide the way, creating a synergy between your seating and the room's architecture. This attention to detail ensures your guests feel like they've entered a specialized retreat from the moment they step inside.
Riser Design and Construction
You need to calculate your riser height based on the distance from the screen and the height of your front-row seats. An acoustically deadened riser is vital; fill the internal cavities with insulation to prevent it from acting like a drum when bass frequencies hit. While carpet is the standard for sound absorption and safety, some designers use hard surfaces with runner rugs to maintain a specific aesthetic flow. Your goal is a solid, silent platform that feels like an extension of the house. A well-built riser eliminates the "back row blues" and ensures every seat is the best seat in the house.
Lighting the Path to Entertainment
Divide your room into dimmable zones so you can separate screen lighting from seating lighting. Dimmable sconces provide a classic cinema feel, while smart lighting systems allow you to transition from a bright "gaming mode" to a deep "movie night" atmosphere with a single command. This control ensures your legendary space is always ready for action, whether you're hosting a high-stakes poker night or a blockbuster premiere. To begin building your sanctuary, explore our curated selection of premium home theater seating and start designing with confidence.
Designing Your Legendary Retreat with Power Man Cave
Your theater is more than a collection of high-tech equipment. It's the physical manifestation of your personal downtime and the social anchor for your closest friends. When you implement the home theater seating layout ideas we've discussed, the furniture becomes the centerpiece of your legendary retreat. At Power Man Cave, we don't just sell chairs. We curate a selection of luxury entertainment furniture designed to withstand years of intense gaming sessions and blockbuster marathons. Our specialist support team is available by phone and email to help you navigate the technical requirements of your specific room, ensuring every dimension fits your vision.
Integrating other man cave essentials like wine storage or bar units into your theater layout creates a seamless social flow. Imagine a space where you can transition from a high-stakes poker game to a 4K premiere without ever leaving the room. By combining high-end recliners with a wet bar kitchenette nearby, you're not just building a room; you're architecting a lifestyle. This synergy between atmospheric lighting, premium materials, and strategic placement ensures your space feels like a world-class private club. It's about pride of ownership and the connection you feel when sharing the space with others.
Selecting Premium Features
Personalized comfort is the ultimate luxury. When choosing your Home Theater Seating, look for features that adapt to your body. Power recline, motorized lumbar support, and memory settings allow you to find your perfect angle at the touch of a button. Premium models often include built-in cup holders, USB-A and USB-C ports, and LED base lighting for that authentic cinema glow. We recommend top-grain leather for these high-traffic entertainment spaces. It offers a level of excellence and durability that synthetic materials simply can't match, ensuring your investment looks and feels exclusive for years to come.
Executing Your Vision
Taking the first step toward your retreat requires precision. Measure your room dimensions carefully, accounting for the recline depth and aisle clearance we covered earlier. Once you have your blueprint, we make the logistics effortless. We offer free shipping within the continental United States, removing the stress of hidden fees or complex delivery math. This allows you to focus on the creative side of your project. You're the architect of this legendary space. With the right layout and the highest-quality materials, you're ready to host the ultimate viewing experience.
Final Checklist for a Flawless Setup:
- Confirm room ratios to avoid acoustic cube traps and standing waves.
- Verify 12-inch riser heights to ensure clear sightlines for the back row.
- Maintain at least 30 inches of aisle clearance for safe and comfortable traffic flow.
- Select top-grain leather to guarantee long-term comfort and durability.
- Integrate dimmable lighting zones to transition from social hour to movie time.
Claim Your Front-Row Seat to Excellence
You've explored the technical science behind room ratios and the lifestyle art of social configurations. By mastering these home theater seating layout ideas, you're no longer just buying furniture; you're engineering a world-class sanctuary. Remember that the magic lies in the details, from the precise 12-inch riser height to the premium feel of top-grain leather. Your legendary space deserves a foundation built on excellence, durability, and pride of ownership. It's about creating a retreat where connection and relaxation happen naturally.
At Power Man Cave, we're dedicated to high-end curation for the ultimate man cave. We offer free shipping within the continental US and provide specialist support via phone and email to ensure every dimension of your plan is perfect. It's time to stop dreaming and start building your personal retreat. Explore Our Curated Collection of Luxury Home Theater Seating and take the first step toward your legendary cinema today. Your front-row experience is waiting.
Frequently Asked Questions
How far should theater seats be from a 120-inch screen?
Your seats should be positioned between 12 and 15 feet from a 120-inch screen to achieve the perfect balance of immersion and comfort. This calculation uses the industry standard of multiplying the screen diagonal by 1.2 to 1.5. Sitting within this range ensures you benefit from a 40-degree field of view, which is the benchmark for modern 4K projection. It prevents the need for excessive head movement while still filling your peripheral vision for a legendary cinematic feel.
How high should a home theater riser be for a second row?
A 12-inch riser is the recommended benchmark for ensuring the second row has a clear, unobstructed sightline over the front row. While some custom setups vary based on screen height and floor-to-ceiling dimensions, a one-foot elevation typically provides the necessary clearance for standard recliners. This height ensures that even when the front row is fully reclined, the guests behind them can still see the bottom third of the screen without any visual interference.
What is the best seating arrangement for a small home theater?
The best seating arrangement for a compact space is typically a single row of three seats or a cozy loveseat configuration centered on the screen. Minimizing the number of rows allows you to maintain proper viewing distances without making the room feel cramped. When exploring home theater seating layout ideas for smaller rooms, look for "wall-hugger" recliners. These models require only a few inches of rear clearance, which maximizes your floor space while still providing a premium, high-end experience.
Do I need a professional designer for my home theater layout?
You don't need a professional designer to create a world-class cinema if you have the right technical guidelines and specialist support. Many enthusiasts successfully architect their own retreats by following standard industry ratios and measuring their space carefully. Power Man Cave provides specialist support by phone and email to help you choose the right furniture for your specific dimensions. This approach gives you full creative control over your legendary space while ensuring your layout remains functional and comfortable.
Can I use a sectional sofa instead of dedicated theater seating?
You can use a sectional sofa, but dedicated theater seating offers superior ergonomics and specialized features designed for long-term viewing. Traditional sofas often lack the motorized lumbar support, adjustable headrests, and built-in cup holders that define a professional cinema experience. Dedicated seating also allows for more precise home theater seating layout ideas because the individual dimensions are standardized for row configurations. Choosing curated theater seats ensures your space feels like an exclusive retreat rather than just another living room.
How much space should I leave between rows of theater seats?
You should maintain at least 30 to 36 inches of walking space between rows to ensure safe and comfortable traffic flow. This measurement must account for the seats when they are in the fully upright position. It's also critical to verify the total footprint of your seats when they are fully extended. If you don't leave enough clearance, the front row's footrests could block the path or bump into the riser, disrupting the polished feel of your sanctuary.
What is the ideal ceiling height for a tiered home theater?
An ideal ceiling height for a tiered theater is between 8 and 9 feet. This height provides enough vertical clearance for a 12-inch riser without making the guests in the back row feel cramped or putting them too close to the projector's path. If your ceiling is lower than 8 feet, you may need to adjust your screen placement or use a shorter riser. Proper planning ensures your atmospheric lighting and overhead speakers have enough room to function effectively.
How do I prevent neck strain in the front row of my home cinema?
To prevent neck strain, you should mount your screen so that the bottom third of the image is at eye level when you're seated. Many people make the mistake of mounting screens too high, which forces an uncomfortable upward gaze. If your room layout requires a higher mount, choose premium seating with motorized adjustable headrests. These features allow you to tilt your head forward while fully reclined, maintaining a perfect sightline to the screen without straining your muscles.