

What if the most impressive part of your home isn't the square footage, but the strategic flow that makes a room feel twice its size? You've likely envisioned a space that serves as your personal headquarters, yet the fear of a cluttered, cramped environment often holds you back from starting. It's a common struggle to balance a high-stakes poker game with a dedicated cinematic zone without making the room feel like a chaotic furniture showroom. Achieving the perfect balance requires more than just buying gear; it demands a mastery of man cave layout ideas that prioritize both movement and mood.
We understand that a true retreat should feel like a curated experience, not a collection of boxes. This guide provides a professional blueprint to help you zone your space with the confidence of a lifestyle architect. You'll learn the essential technical clearances for luxury home theater seating and how to anchor your social areas with a Summit Oasis Wet Bar. From the atmospheric glow of DecorBites lighting to the wellness benefits of a Rövia Aurora Hybrid Sauna, we'll show you how to design a legendary sanctuary that fits your life perfectly.
Key Takeaways
- Learn the professional "zoning" techniques to divide your room into social, active, and cinematic hubs without creating a cluttered or cramped environment.
- Discover innovative man cave layout ideas for smaller rooms, including vertical storage and L-shaped corner bars that maximize every square inch of your floor plan.
- Master the technical clearances required for premium home theater seating to ensure your layout supports both maximum capacity and elite comfort.
- Integrate wellness and social connection by incorporating hybrid zones for a Rövia Aurora Sauna or creating a seamless transition to an outdoor kitchen.
- Understand how to use three layers of lighting to define different moods for gaming and relaxation, acting as the final architectural touch for your retreat.
The Fundamentals of Man Cave Layout Design: Zoning and Flow
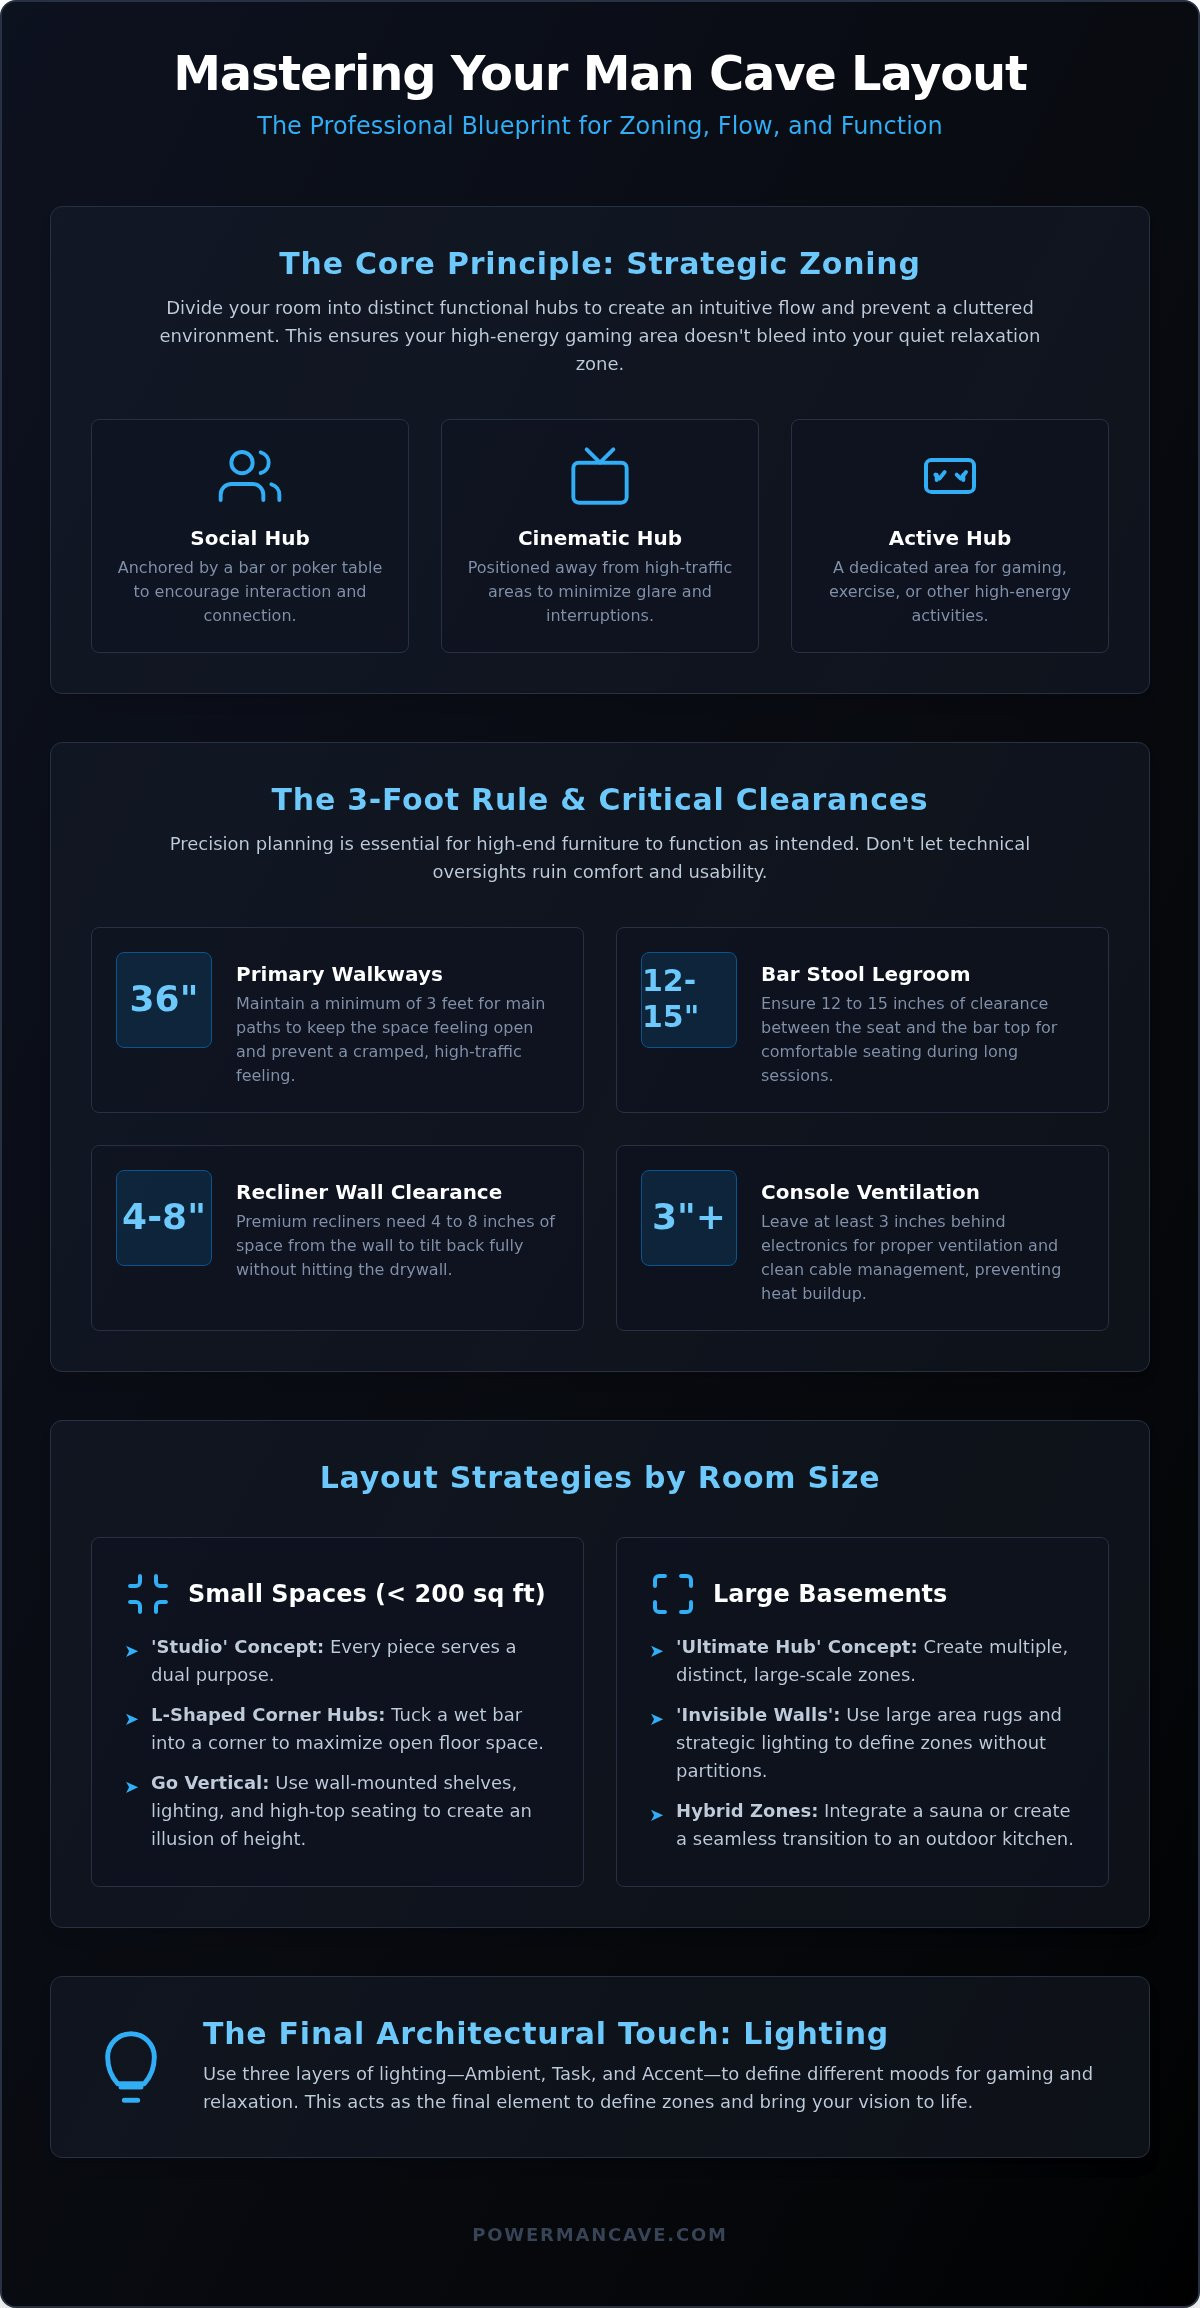
A legendary retreat starts with logic, not just furniture. Effective man cave layout ideas rely on "zoning," which is the strategic practice of dividing a single room into distinct functional areas. This ensures your high-energy gaming hub doesn't bleed into your quiet relaxation zone. The concept of the Man cave has evolved from a simple hobby room into a sophisticated multi-zone sanctuary. To master this, you must establish a "Golden Triangle." This involves balancing the bar, the primary screen, and the social seating area to create a natural, intuitive flow. Without this balance, your room can feel disjointed and cluttered. To keep the space feeling open and premium, maintain a minimum of 36 inches for primary walkways. This three-foot rule prevents the cramped feeling that often ruins a high-end aesthetic.
Identifying Your Primary Anchor Activity
Every great layout needs an anchor. This is the primary piece of furniture or equipment that dictates the rest of the room's geometry. For a cinema-centric layout, place your screen away from high-traffic entry points to avoid glare and constant interruptions. If your goal is a social-centric space, center the room around a high-end bar or a professional poker table. Multi-purpose rooms face the biggest challenge, but you can solve this by using "invisible walls." Large area rugs and strategic lighting define boundaries between a gaming zone and a lounge without the need for physical partitions. When exploring man cave layout ideas for 2026, using these visual cues is the secret to a professional finish.
The 3-Foot Rule: Managing Clearances
Don't let technical oversights ruin your comfort. Precision planning is required for high-end furniture to function as intended. For example, bar stools need at least 12 to 15 inches of legroom between the seat and the bar top to remain comfortable for long sessions. If you are installing Home Theater Seating, you must account for the full recline depth. Most premium recliners require 4 to 8 inches of wall clearance to tilt back fully without hitting the drywall. Additionally, leave at least 3 inches of space behind electronic consoles and amplifiers. This ensures proper ventilation and provides enough room for clean cable management, preventing heat buildup that could damage your investment.
Small Space Layouts: The 'Corner Pub' and 'Studio' Concepts
Limited square footage shouldn't limit your ambition. When you're working with a room under 200 square feet, the goal shifts from creating multiple large zones to perfecting a single, high-performance environment. These man cave layout ideas focus on the "Studio" concept, where every piece of furniture serves a dual purpose. By utilizing the "L-Shaped" strategy, you can tuck a high-end social hub into a single corner, which leaves the rest of the floor open for movement. This approach transforms a cramped spare room into a legendary retreat that feels intentional and spacious.
Verticality is your best friend in tight quarters. Instead of bulky floor lamps that eat up valuable real estate, look to the ceiling. A DecorBites LED Pendant Light provides focused task lighting for a bar or poker table while keeping the floor clear. Similarly, wall-mounted shelving and high-top seating draw the eye upward, creating an illusion of height. This vertical mindset ensures your retreat doesn't feel like a storage closet, but rather a curated lounge designed for elite relaxation.
Utilizing Wet Bar Kitchenettes for Compact Socializing
Integrating a dedicated social zone is possible even in small footprints. The Summit Oasis Wet Bar Kitchenette is a masterclass in space efficiency, offering a professional hosting station that fits snugly into a corner hub. By keeping refrigeration and storage under-counter, you maintain clear sightlines across the room, which prevents the space from feeling "boxed in." You can pair this with minimal-footprint home bar furniture to create a sophisticated bistro feel that rivals any commercial lounge.
Multi-Functional Furniture Selection
In a studio-style layout, flexibility is essential. Wall-mounted TV mounts with swivel capabilities allow for multi-angle viewing, meaning you can watch the game from the bar or the sofa without repositioning furniture. Selecting the right pieces is the final step in executing successful man cave layout ideas for small rooms. Consider these versatile additions:
- Gaming Coffee Tables: Choose surfaces that double as board game hubs or hidden storage for controllers.
- Fold-out Bar Cabinets: These provide extra serving space during hosting but tuck away when you need the floor space.
- Swivel Seating: Chairs that rotate allow guests to shift from the screen to the conversation instantly.
If you're ready to maximize your square footage, exploring our collection of space-saving entertainment essentials is the perfect next step to elevate your home.
Large Basement Layouts: Creating the 'Ultimate Entertainment Hub'
Managing massive square footage requires a shift from simple furniture placement to architectural grouping. When you have a vast open basement, the biggest risk is creating a room that feels like a warehouse or a disjointed collection of "stuff." Successful man cave layout ideas for large spaces rely on the "quadrant" system, where you dedicate specific corners to high-intensity activities while keeping the center open for movement. By grouping furniture into functional islands, you create a sense of intimacy and purpose within a large footprint. This approach ensures your retreat feels like a professional entertainment complex rather than an empty, echo-filled basement.
Acoustic zoning is vital when you're balancing multiple high-energy zones. You don't want the clatter of poker chips or the excitement of a gaming tournament to interrupt a high-stakes movie scene in the cinema quadrant. Use soft materials like thick area rugs, upholstered wall panels, and heavy drapes to absorb sound between these areas. Positioning your cinema zone at the furthest point from the active gaming area also helps maintain a premium audio experience. This strategic separation allows different activities to happen simultaneously without compromising the mood of each zone.
Integrating Poker Tables and Active Gaming Zones
A dedicated gaming quadrant should be both functional and social. When placing full-size Poker Tables, you must account for the "dealer's radius." Ensure there's at least 3 to 4 feet of clearance around the table to allow players and hosts to move freely without bumping into walls or other furniture. The ideal poker zone is a 10x10 foot area for comfortable play. To elevate the hosting experience, position your gaming hub near a social anchor like the Summit Oasis Wet Bar. This proximity allows for seamless refreshment access, ensuring the game never has to pause for a refill.
High-End Cinema Seating Arrangements
The cinematic experience in a large basement is defined by how you manage sightlines and sound. You can choose between a single-row "Pit" arrangement, which uses deep sectionals for a casual social feel, or a formal "Theater" configuration with individual recliners. If your ceiling height allows, tiered seating is the gold standard for maximum capacity and unobstructed views. Whether you are installing single rows or tiered platforms, your seating should align with the placement of your bars for home entertainment to ensure guests never have to wander far for a refill. Modern layouts also prioritize integrated technology, such as Home Theater Seating with built-in wireless charging and cup holders, which keeps the floor plan clean and free of clutter. By optimizing the "sweet spot" where surround sound and viewing angles converge, you create an elite viewing environment that rivals any commercial theater.
The Wellness and Outdoor Transition: Hybrid Layout Ideas
The legendary retreat of 2026 has evolved beyond simple media rooms. Modern man cave layout ideas now prioritize a "wellness-cave" approach, where high-octane entertainment meets physical recovery. This hybrid strategy treats your space as a holistic sanctuary, allowing you to transition from a gaming session to a restorative heat treatment without leaving your home. To execute this, your layout must account for the distinct environmental needs of wellness equipment while maintaining the premium aesthetic of your social zones. Creating a seamless transition between these areas ensures that your retreat remains functional for both high-energy hosting and quiet downtime.
Designing with Indoor Hybrid Saunas
Integrating a Rövia Aurora 3-Person Indoor Hybrid Sauna requires more than just floor space; it requires technical foresight. Position your sauna near a dedicated "cool down" lounge equipped with breathable seating and easy access to refreshments. This creates a logical flow for your recovery routine. From a technical standpoint, ensure your flooring is a non-porous surface like tile or stone to manage the moisture from steam units. You'll also need to verify electrical clearances, as these high-performance units often require dedicated circuits. By pairing natural wood finishes with soft, recessed lighting, you can achieve a "spa-cave" aesthetic that feels both exclusive and grounded.
The Outdoor Kitchen Extension
Your retreat doesn't have to end at the back door. The "Grill & Chill" layout uses your patio as a functional extension of your indoor theater. By anchoring your outdoor space with a KoKoMo Big Island Outdoor Kitchen Grill Island, you create a secondary social hub for hosting during warmer months. Strategic placement is essential here. Mount your outdoor-rated TV so it's visible from both the grill and the pool area, ensuring you never miss a play while flipping steaks. To keep the flow seamless, consider using large sliding glass partitions that physically and visually connect your indoor bar to the outdoor kitchen. This creates a unified entertainment zone that feels twice as large and significantly more versatile.
If you're ready to build a space that supports both your social life and your well-being, explore our curated wellness and outdoor collections to find the perfect foundation for your hybrid layout.
Bringing the Vision to Life: Lighting and Finishing Touches
The best man cave layout ideas aren't just about where the couch sits; they're about how the room feels when you step inside. Lighting is the final architectural layer that brings your vision to life by defining the mood and boundaries of each zone without physical walls. To achieve a professional finish, you must layer your lighting into three categories: ambient, task, and accent. Ambient light provides general visibility, while task lighting focuses on high-activity spots like poker tables or bars. Finally, accent lighting adds that elite, high-end glow to your memorabilia or architectural features. By using different color temperatures, you can visually separate a bright, energetic bar area from a warm, dimly lit cinema zone.
Smart lighting integration allows you to automate these transitions with a single command. Imagine a "Game Day" setting that floods the social hub with energy, or a "Movie Night" scene that slowly fades the lights as the screen comes to life. This level of control ensures your layout is always optimized for the moment, turning a static room into a dynamic sanctuary that responds to your lifestyle. It's the difference between a simple finished basement and a legendary, high-end retreat.
Strategic Use of LED Pendant Lights
Hanging a DecorBites LED Pendant Light over your bar counter does more than just provide light; it creates a "social anchor." This visual focal point naturally draws guests toward the refreshments and defines the bar as a primary hub of the room. When installing these fixtures, hanging height is critical. You want the light low enough to feel intimate and focused, but high enough to keep sightlines to the main TV clear for everyone in the room. Utilizing dimmable LEDs is a pro move that allows you to shift the room's function instantly. You can keep the bar bright during a high-stakes poker game and then drop the intensity for a cinematic experience, ensuring your layout remains versatile.
Finalizing Your Floor Plan with Professional Support
Even the most detailed man cave layout ideas can face technical hurdles during the final stages of a build. This is where specialist support becomes your most valuable asset. Our experts can help you verify technical specs and dimensions to ensure every piece of premium furniture fits your specific floor plan perfectly. We recommend a "Measure Twice, Order Once" approach for every project. Check the clearance for your Summit Oasis and ensure your theater recliners have the necessary wall gap before finalizing your purchase. Because we offer free shipping within the continental USA, you have the flexibility to build your retreat in phases. Start with your primary anchor and add the finishing touches as your vision evolves, knowing that expert guidance is always available to help you realize your home's potential.
Build Your Legacy with a Masterful Floor Plan
Designing a legendary retreat is a journey that begins with strategic zoning and ends with the pride of ownership. You now have the professional blueprints to balance social hubs with cinematic zones, ensuring every square inch of your space serves a purpose. By mastering technical clearances and embracing hybrid wellness transitions, you've moved beyond simple decoration to true lifestyle architecture. These man cave layout ideas are designed to grow with you, turning your home into the ultimate headquarters for relaxation and connection.
We are here to help you finalize the details and ensure every piece of high-end equipment fits your vision perfectly. With our curated selection of elite brands like Summit and Rövia, you can shop with the confidence that excellence and durability are guaranteed. You'll also enjoy free shipping on all continental US orders and direct access to our product specialists for personalized layout planning. Start designing your legendary retreat with our premium furniture collection at Power Man Cave and take the first step toward a transformed home. Your perfect sanctuary is within reach, and we're ready to help you build it.
Frequently Asked Questions
How much space do I need for a full-size poker table and seating?
You should plan for a 10x10 foot area to accommodate a full-size poker table and seating comfortably. This footprint allows for approximately 3 to 4 feet of clearance around the table's edge, which is essential for dealer movement and player comfort. Ensuring these dimensions are met prevents a cramped feeling during high-stakes games. It's a foundational part of effective man cave layout ideas for social hubs.
Can I install a hybrid sauna in a basement with low ceilings?
Yes, you can install a Rövia Aurora 3-Person Indoor Hybrid Sauna in most basements, provided you have the minimum vertical clearance specified in the product's technical data. Most hybrid units are designed with standard residential ceiling heights in mind. However, you must ensure there's enough overhead space for proper ventilation and heat dissipation. Always verify the exact height of the unit against your basement's lowest point before finalizing your layout.
What is the best layout for a man cave that is long and narrow?
The "Galley" or "Linear Zone" layout is best for long, narrow spaces. Divide the room into sequential sections, such as placing the theater at one end and the bar at the other. This prevents the room from feeling like a hallway and creates a natural progression of activity. Using area rugs to define these zones helps break up the visual length, making the space feel more intentional and curated.
How do I choose between a wet bar and a dry bar for my layout?
Choose a wet bar like the Summit Oasis if you plan on frequent hosting that requires a sink and running water for preparation and cleanup. A wet bar is a permanent fixture that adds significant utility to your social zone. If your layout doesn't allow for plumbing or you only need storage for bottles and glassware, a dry bar is a more flexible, less intensive alternative for your entertainment space.
What are the electrical requirements for a man cave with a theater, bar, and sauna?
You'll likely need multiple dedicated circuits to power a high-end theater, bar, and sauna simultaneously. A hybrid sauna often requires its own 20-amp or 30-amp circuit to function safely. Similarly, high-performance amplifiers and refrigeration units in a wet bar can draw significant power. Consult with a professional to ensure your home's panel can handle the load. Proper electrical planning is the backbone of a reliable man cave layout.
How do I integrate a large outdoor grill station into my home entertainment flow?
Position your KoKoMo Big Island Outdoor Kitchen Grill Island on a patio or deck directly adjacent to your indoor man cave's primary entrance. This creates a seamless "Grill & Chill" transition for guests moving between the game on TV and the social hub outside. Aligning the outdoor cooking area with your indoor bar ensures that refreshments and food stay within easy reach, maximizing the hosting potential of your entire property.
What lighting is best for a windowless basement man cave?
A combination of layered LED lighting is the most effective solution for windowless basements. Use DecorBites LED Pendant Lights to create focused "social anchors" over bars or tables while utilizing dimmable recessed lights for ambient brightness. This layering mimics natural light patterns and allows you to adjust the mood for different activities. It prevents the space from feeling subterranean, replacing shadows with a premium, curated glow that defines your layout.